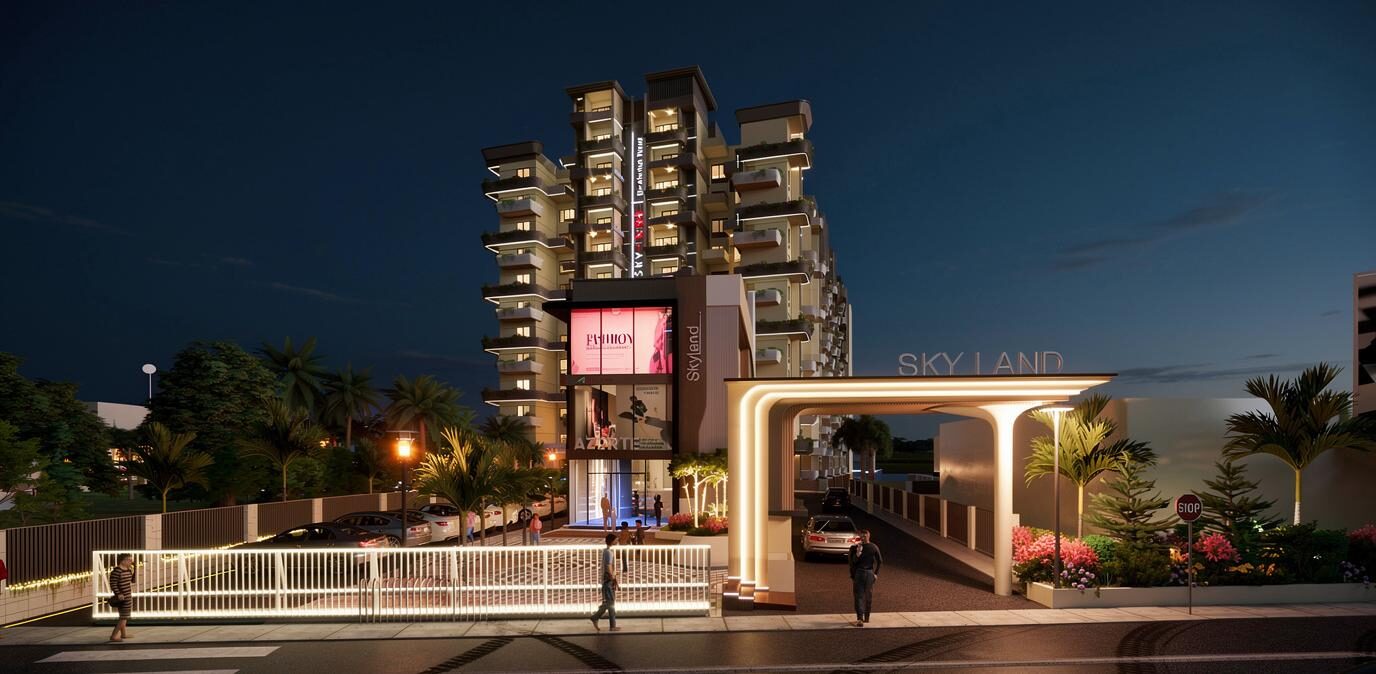
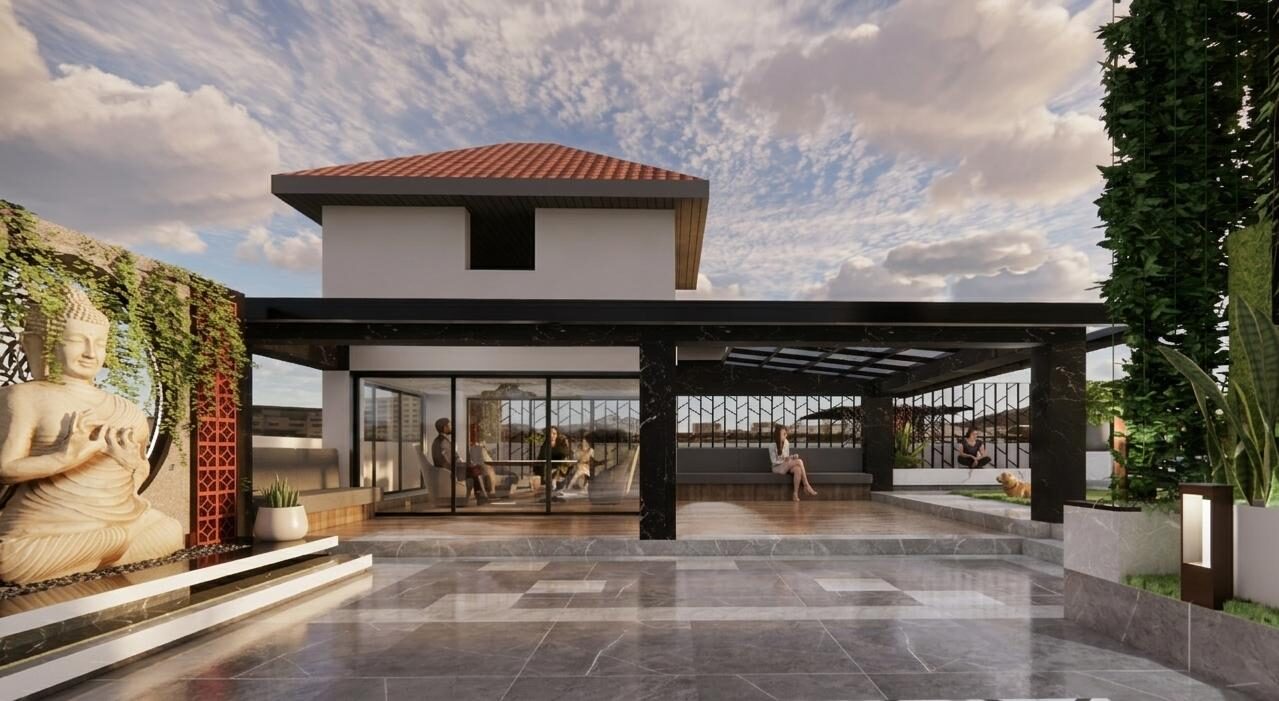
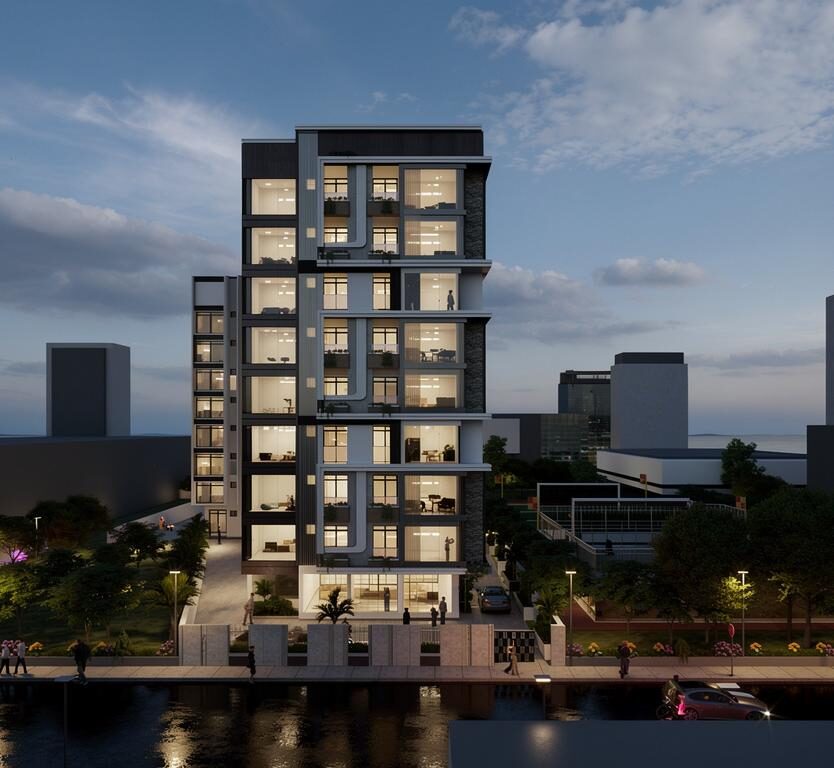
Architecture
Concept through construction — commercial complexes, residential towers and bungalows designed around light, ventilation and the life of a city block.
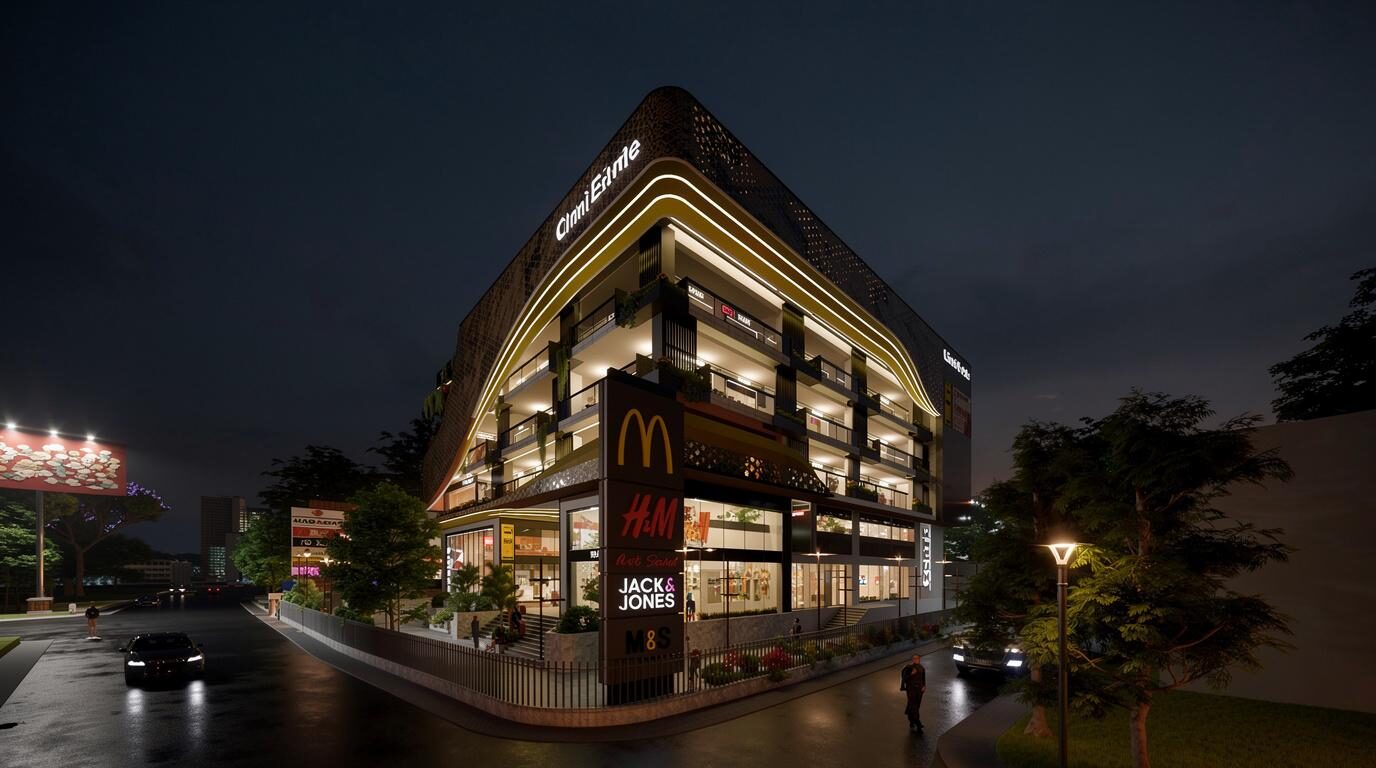
Modarch Studio — Ranchi, Jharkhand
A multi-disciplinary design practice creating architecture, interiors and landscapes that respond meaningfully to context, climate and the people who live in them.
Selected works
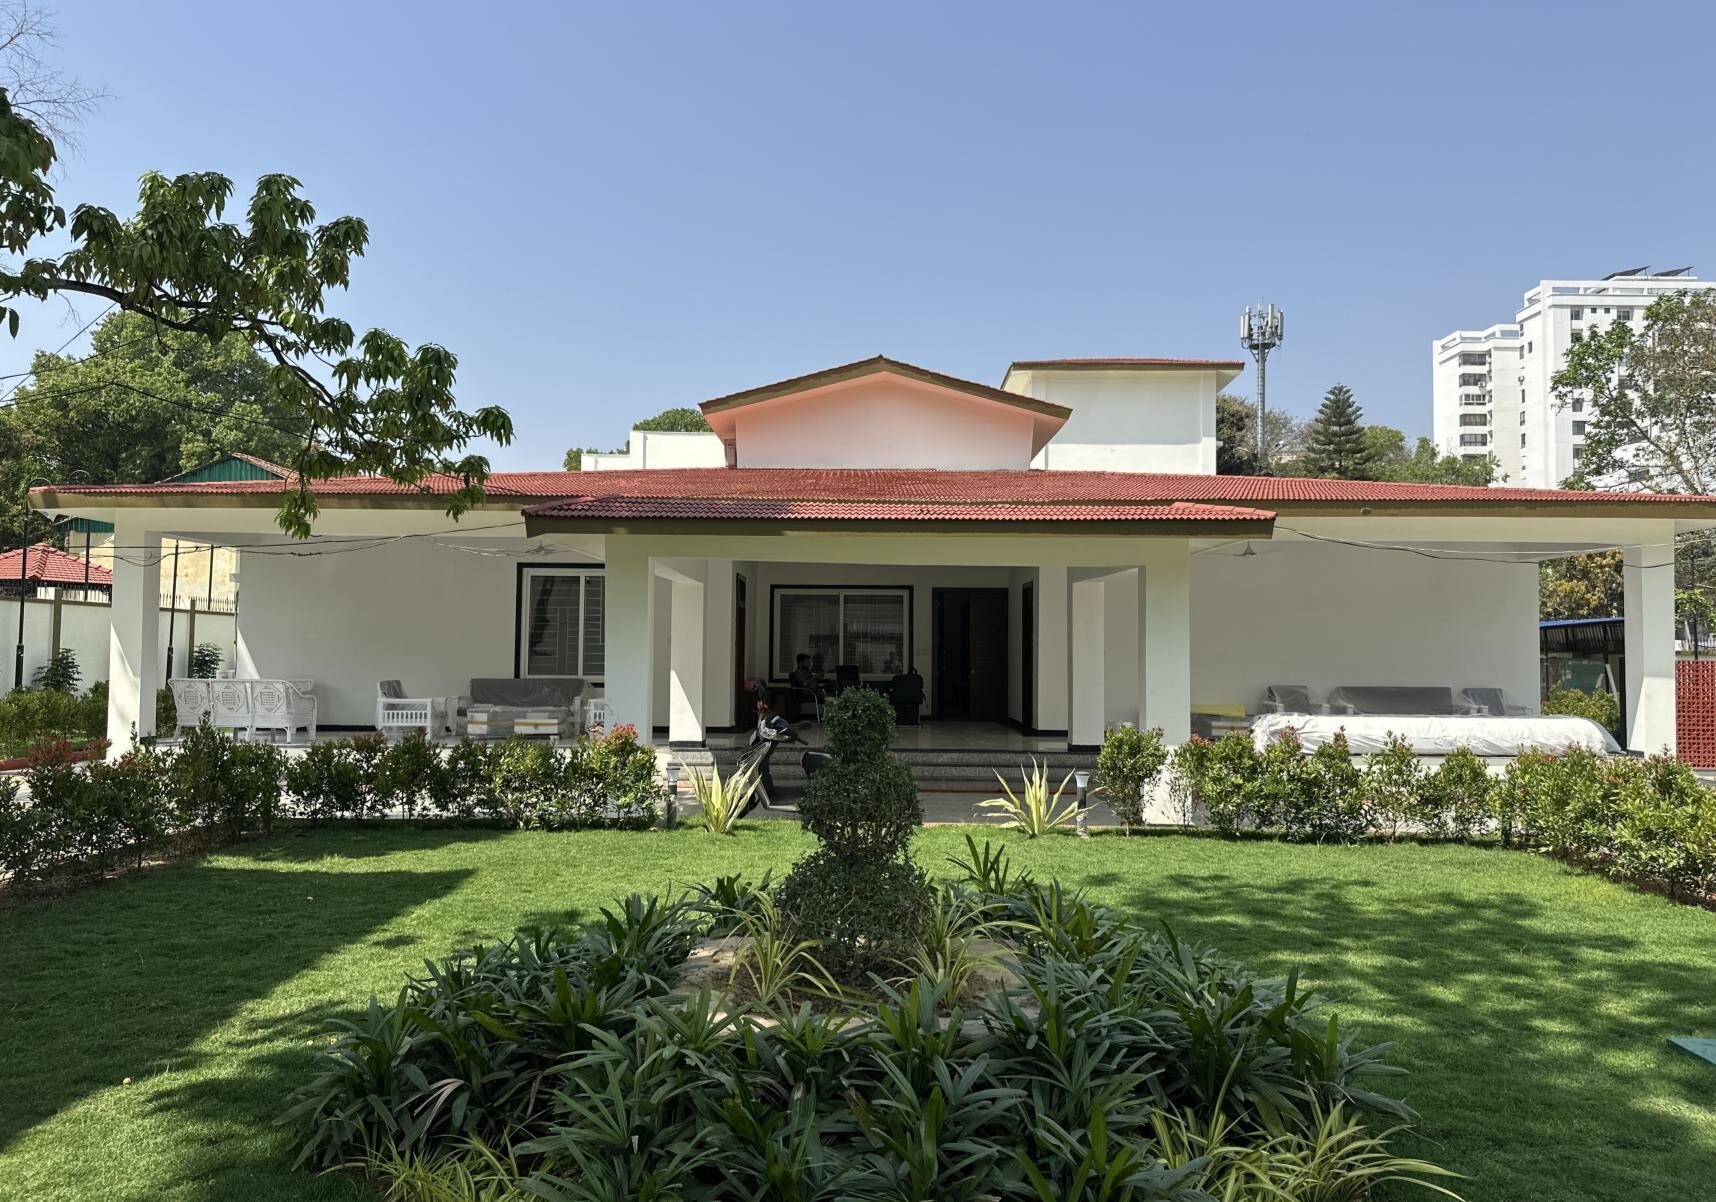
A practice built on commercial landmarks, residential towers, bungalows and the interiors and landscapes that complete them.
About the studio
Modarch Studio is a multi-disciplinary design practice based in Ranchi, Jharkhand — founded with a vision to create architecture that responds meaningfully to its context.
Our approach is rooted in understanding the unique character of each site, the aspirations of our clients, and the cultural narratives that shape our built environment. We strive to create spaces that are not only visually compelling but also deeply functional and sustainable.
Every project begins with deep site analysis and understanding of local climate, culture, and materials.
We integrate passive design strategies, local materials, and energy-efficient systems in all our work.
Architecture should enhance human experience, fostering connection, wellbeing, and joy.
Founding Partner — B.Arch, BIT Mesra
Founding Partner — B.Arch, BIT Mesra
What we do
Concept through construction — commercial complexes, residential towers and bungalows designed around light, ventilation and the life of a city block.
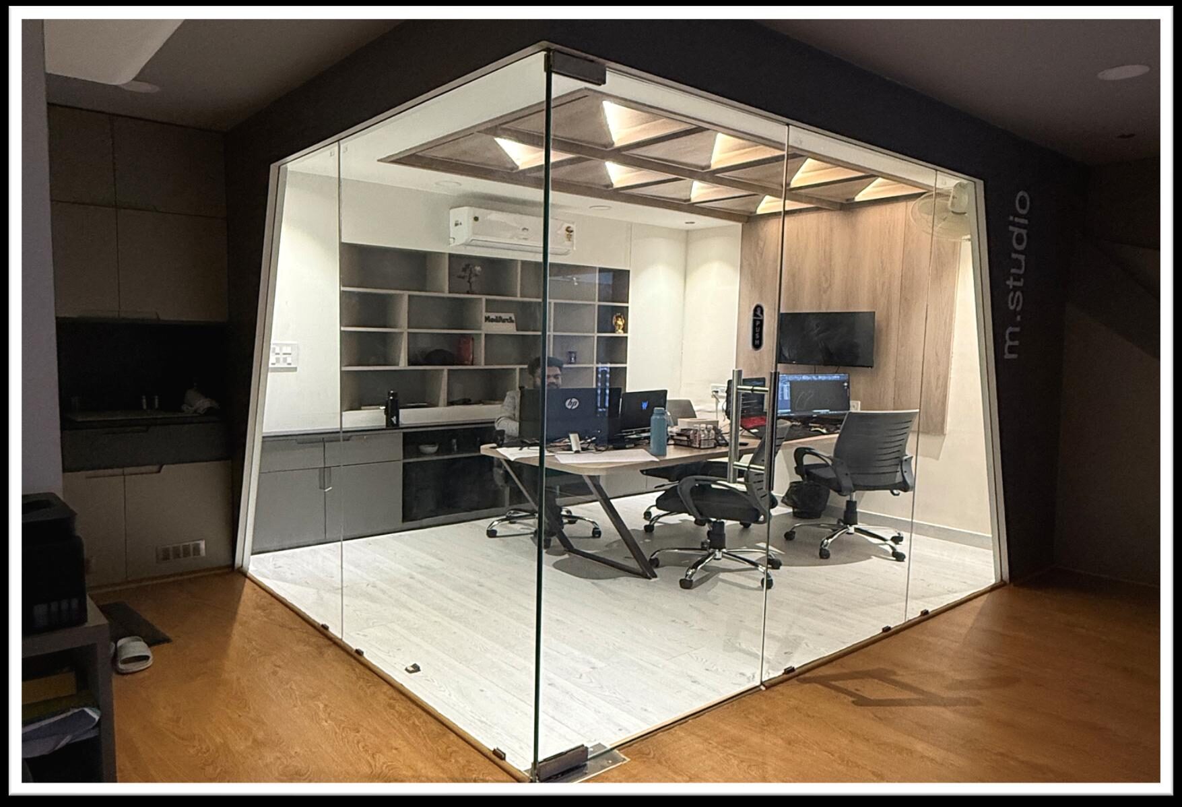
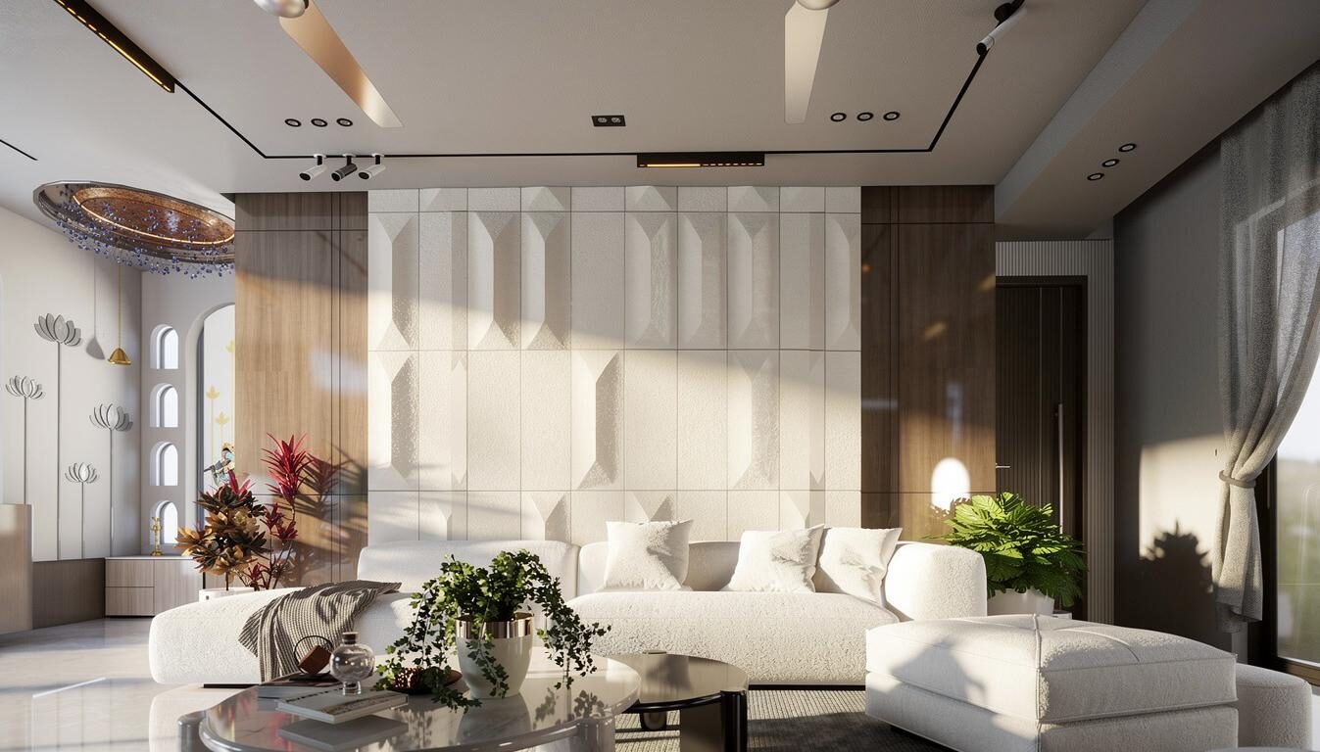
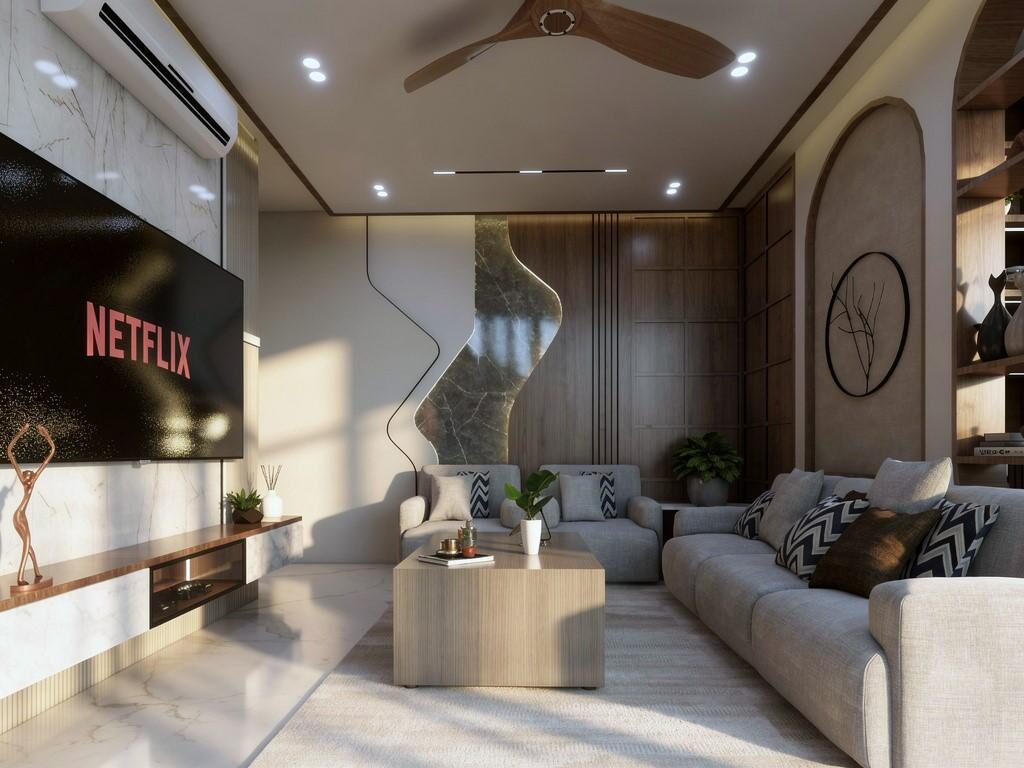
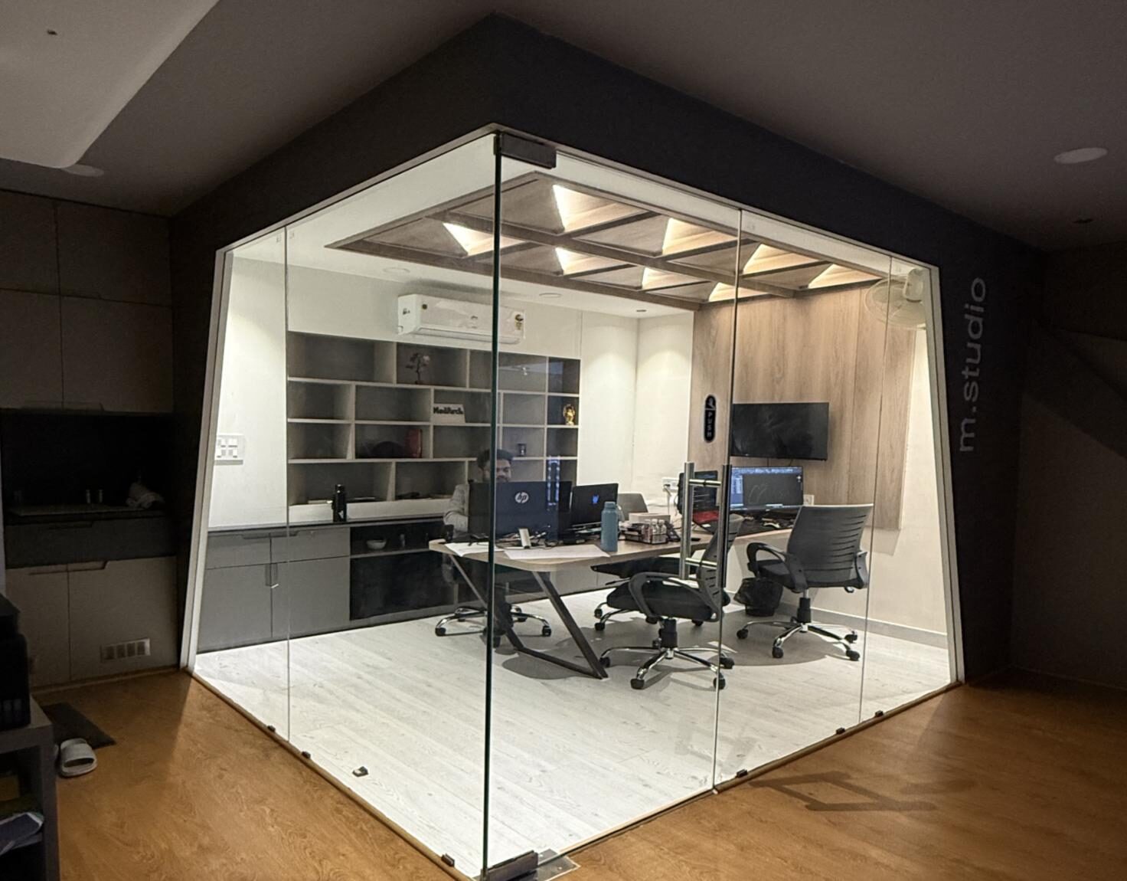
Offices, homes and hospitality interiors built on sculptural ceilings, layered materials and furniture that's planned in, not added on.
Terraces, forecourts and gardens that extend the architecture outward — planting, paving and shade considered as part of the same drawing.
Let's create together
We'd love to help you tell yours. Whether it's a home, an office, an interior, a school, a mall, or a public space — let's create architecture that inspires.